Aluminium with hidden fixings or profiled steel: comparison, ventilated facade, quantities and installation of metal...

Latest posts
-
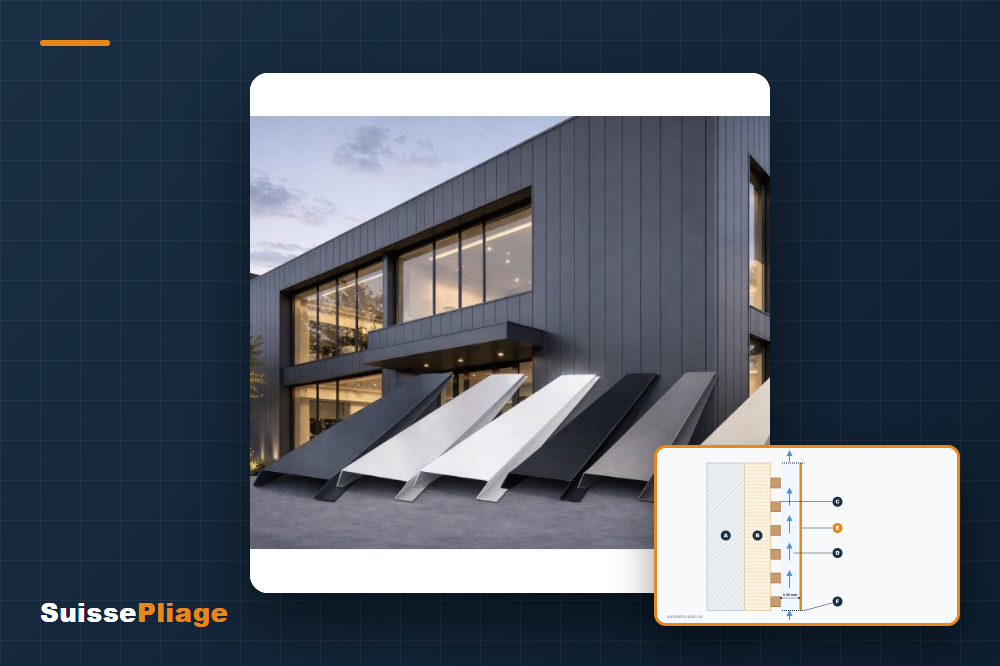 Metal facade cladding: aluminium or steel?Read more
-
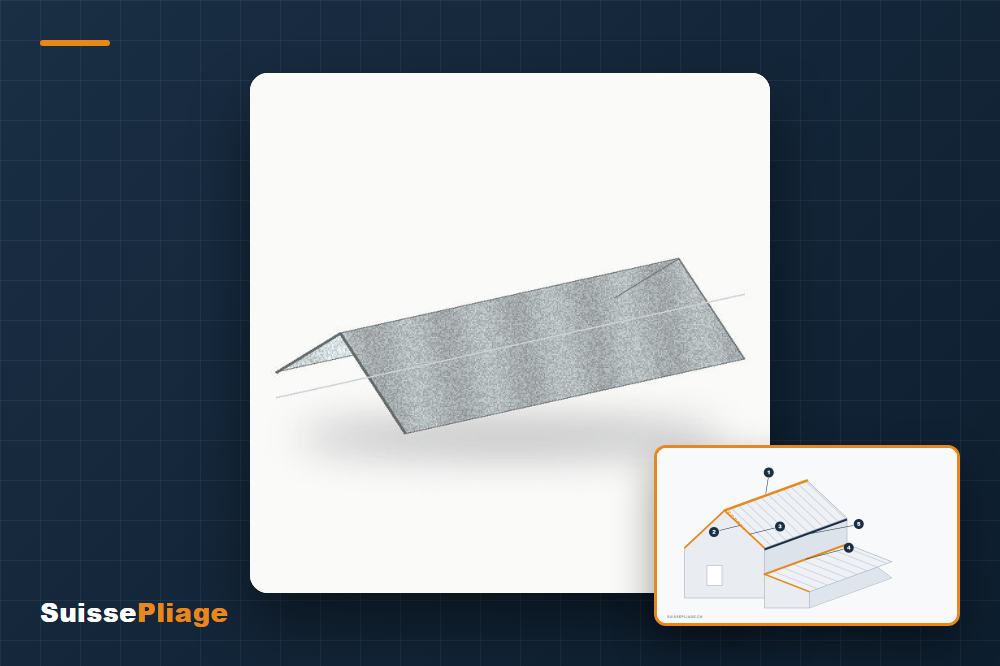 Metal roof flashings: ridge, verge, wall flashing and fillersRead more
Ridge, verge, wall flashing, filler, hip, fascia: what each metal roof flashing does, where it goes and how much to...
-
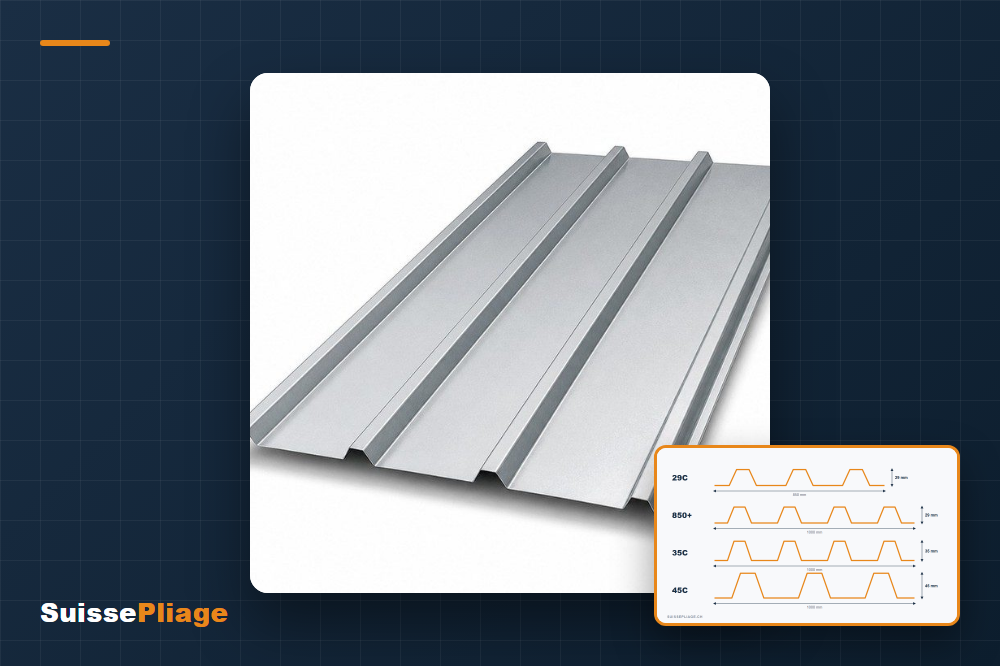 Steel roofing sheets: choosing the profile, pitch and fittingRead more
Profiles 29C, 850+, 35C or 45C, pitch, condensation, overlaps and fixings: the guide to choosing and fitting a steel...
-
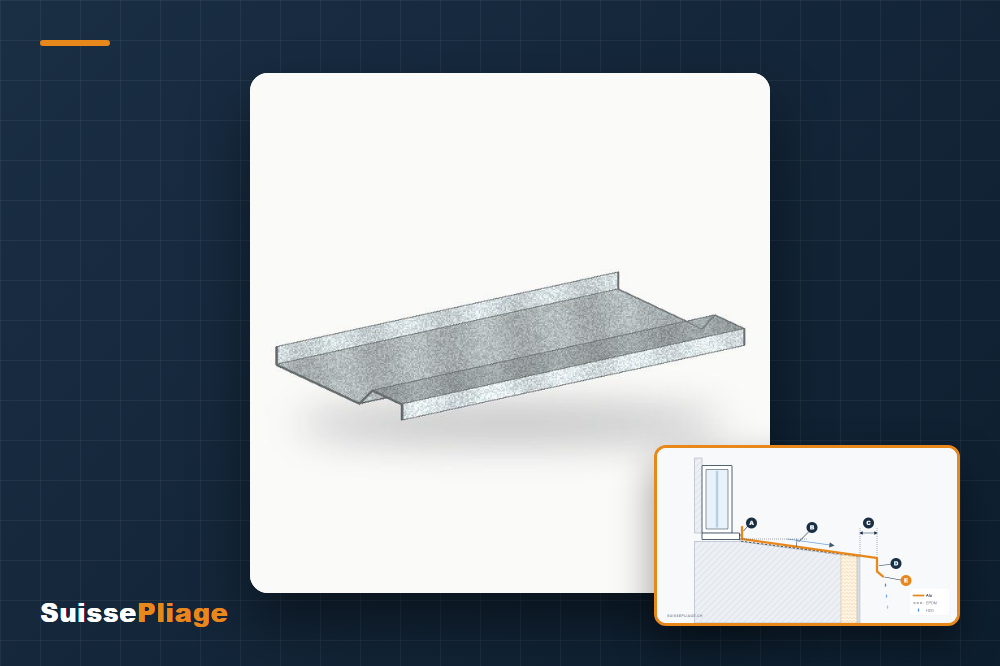 Aluminium window sill: measurements, slope and installationRead more
At least 5° of slope, a 30–50 mm projection, a drip edge and upstands: the complete guide to measuring, choosing and...
-
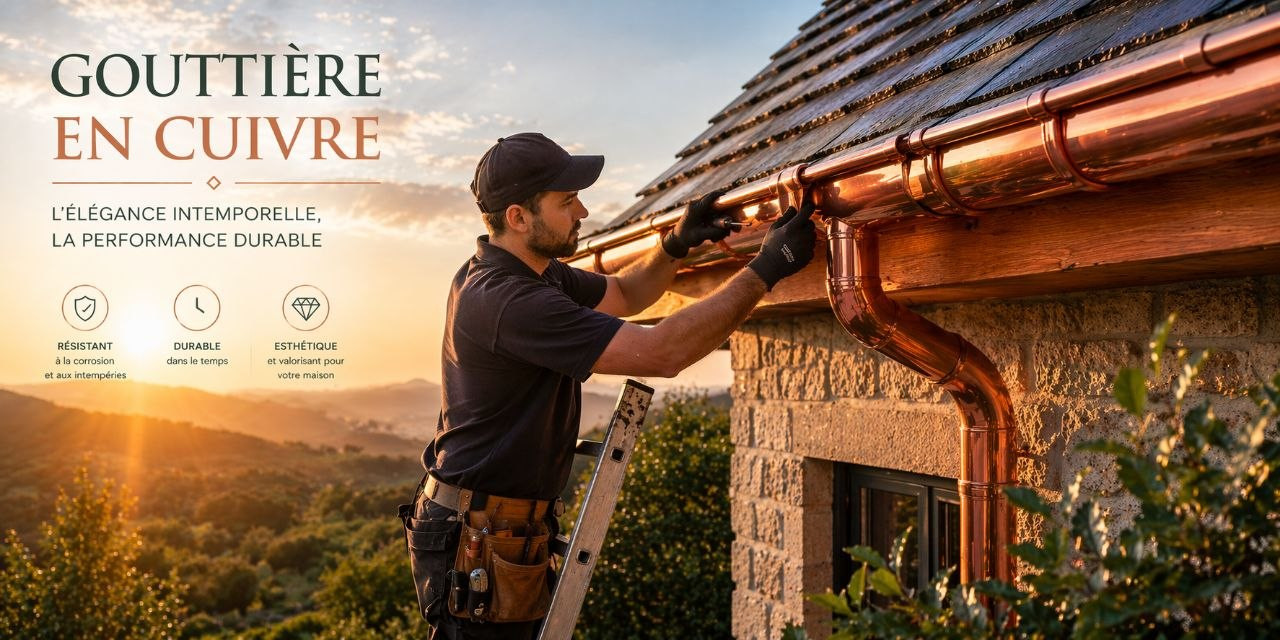 DEV 33 half-round gutter accessories: installation guideRead more
Accessories for DEV 33 Ø 100 mm half-round gutters: fascia brackets, outlets, 90° angles, stop ends – selection and...
-
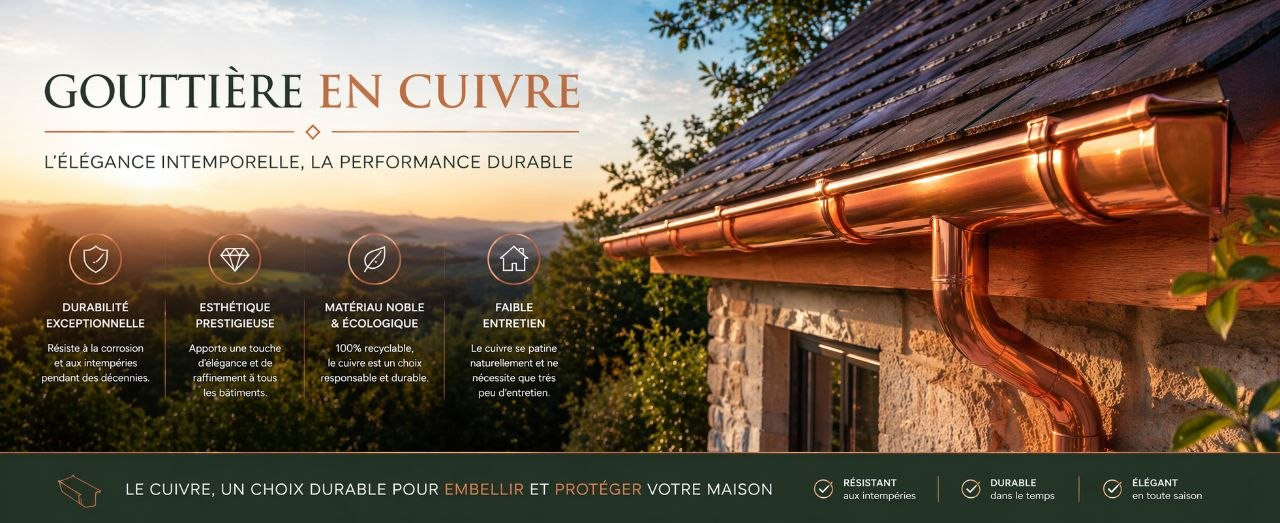 DEV 33 half-round gutter and accessories: a complete guideRead more
Discover the complete range of half-round gutters developed by SuissePliage — brackets, outlets, downspouts, water...
-
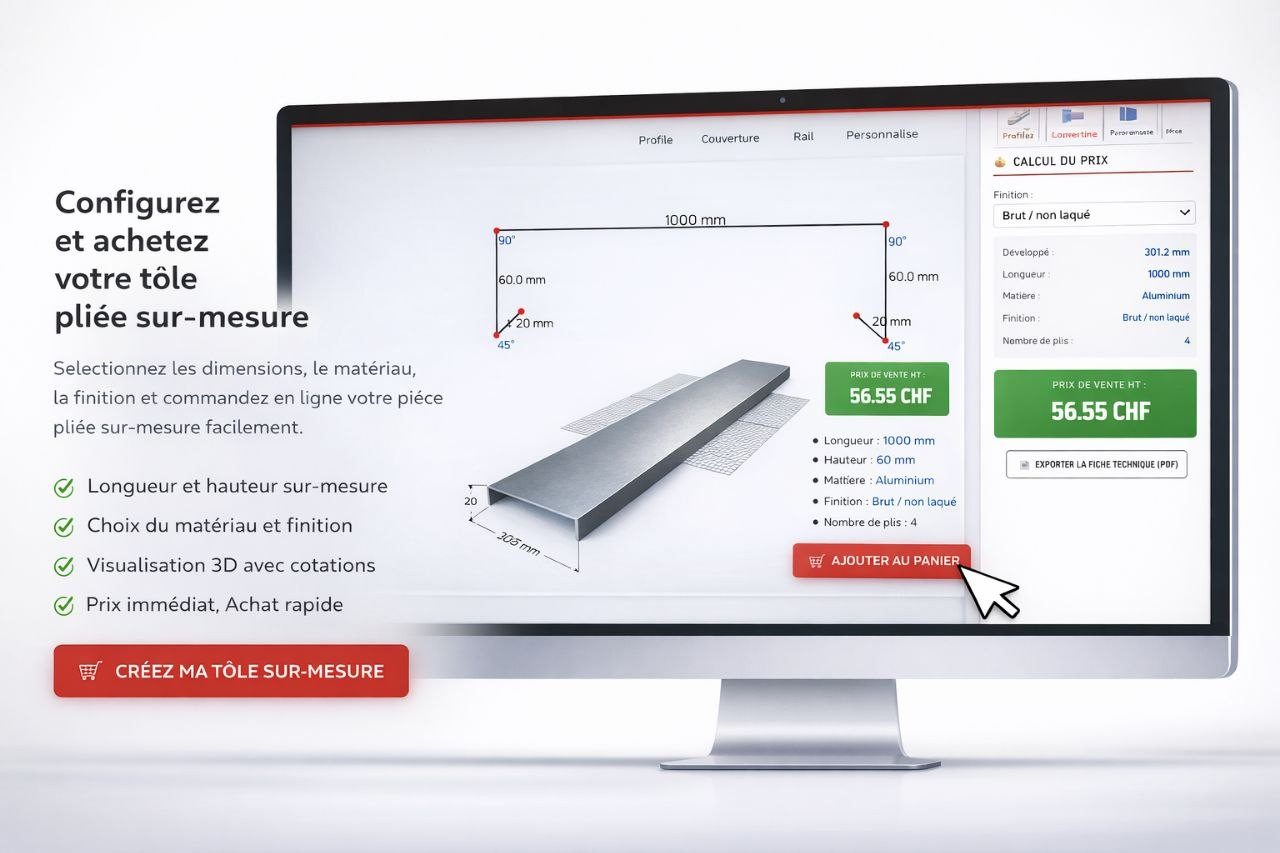 Order custom bent sheet metal onlineRead more
Find out how to order your custom bent sheet metal in 3 minutes with the SuissePliage configurator: 20 profiles,...
-
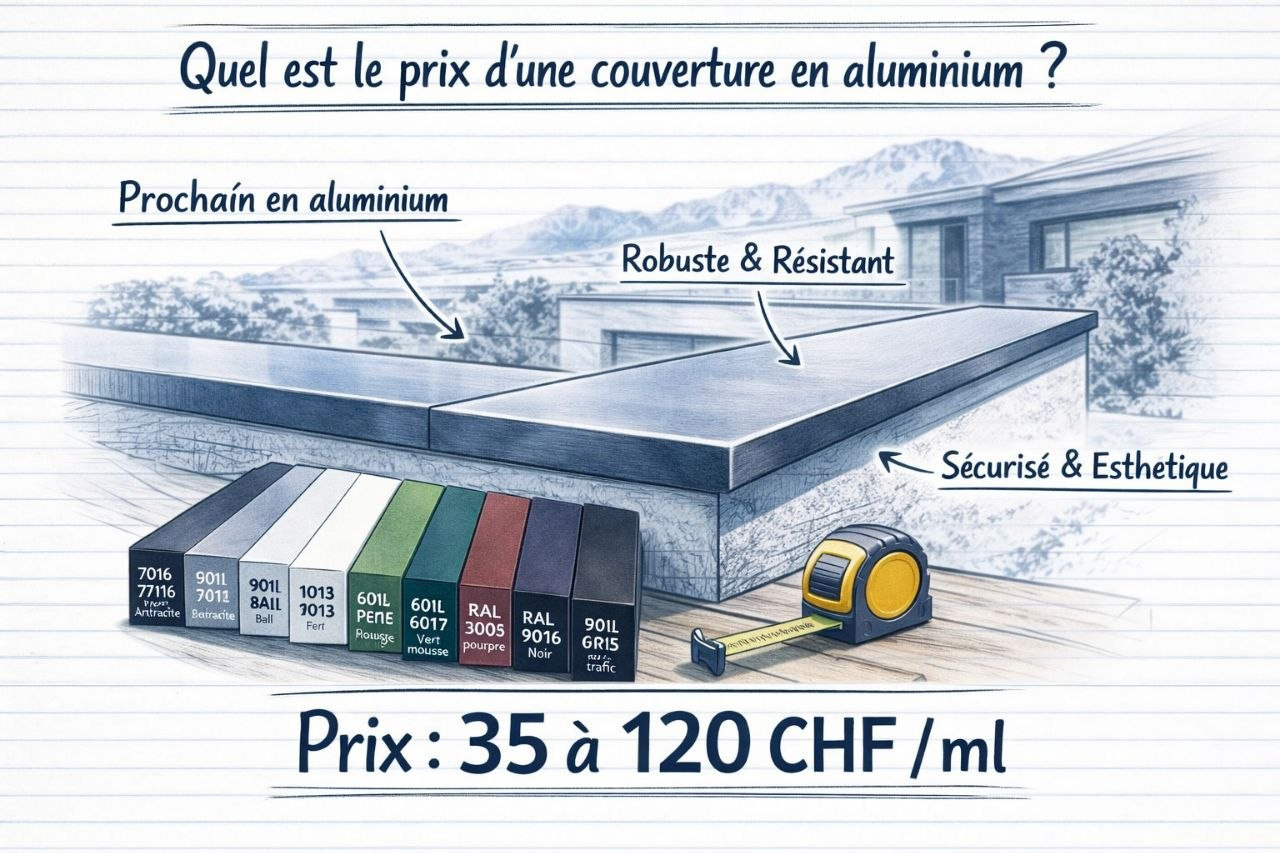 What is the price of an aluminium coping in Switzerland?Read more
What is the price of aluminum coping in Switzerland in 2026? Ranging from CHF 35 to 120 per linear meter depending on...
-
 How to Choose the Right Coping Width for Your Parapet?Read more
Series 150, 200, 250, 300 mm... How to choose the right coping width? This guide explains everything in 5 minutes.
Steel roofing sheets: choosing the profile, pitch and fitting
Roofing guide 2026
Steel roofing sheets
profile, pitch and fitting
profile, pitch and fitting
Profiled steel sheet is the most common metal roofing for garages, outbuildings, workshops and farm buildings: quick to fit, light and durable. You still need the right profile, enough pitch and careful overlaps. This guide compares our four roofing profiles and explains installation step by step.
✅
The short answer
Choose the profile for the stiffness you need: a 29 mm rib for a small outbuilding, 35 mm for most roofs, 45 mm for large, exposed areas. Lay from the bottom up, side laps facing away from the prevailing wind, fixings on the rib crowns, then finish with profile fillers, ridge and verge flashings.
What is a steel roofing sheet?
A steel roofing sheet is a ribbed steel sheet (trapezoidal profile) that covers a roof in large panels. The ribs give stiffness: the taller they are, the further the sheet can span between supports. The designation is easy to read: a 4.250.35 profile has 4 modules of 250 mm and a 35 mm rib.
Do not confuse it with cladding: a facade profile is not designed for a roof, and vice versa. For facades, see our guide to metal cladding.
The 4 roofing profiles compared
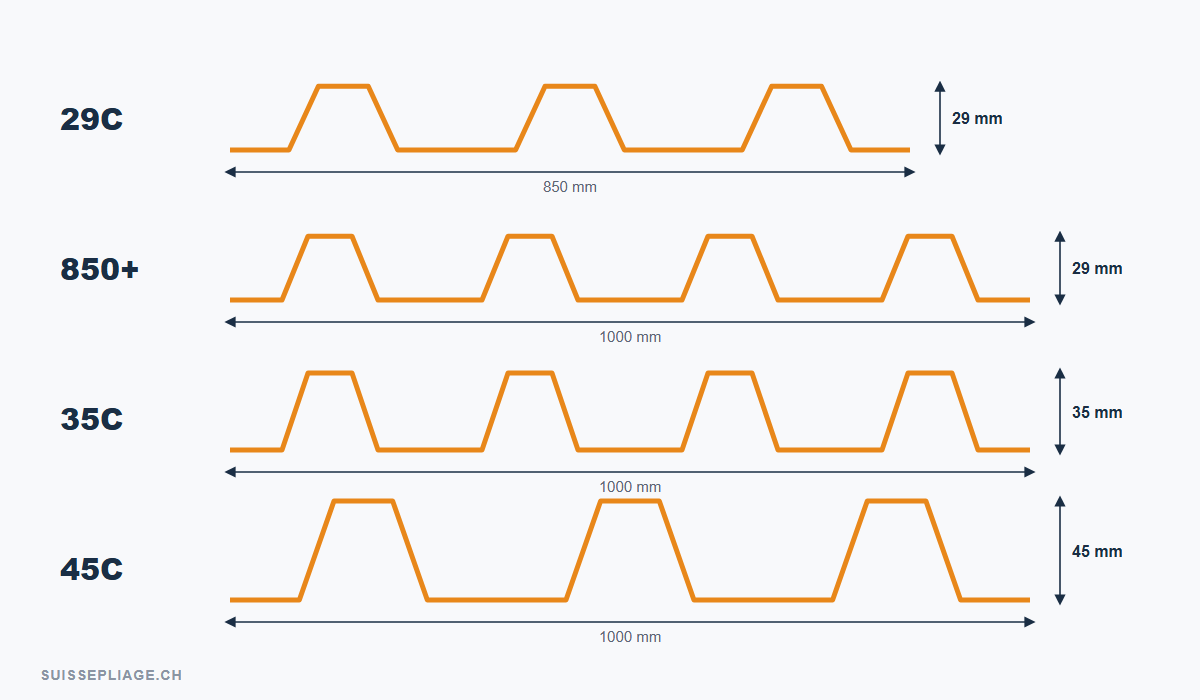
The four profiles to the same scale: rib height (29, 35 or 45 mm) and cover width (850 or 1000 mm).
| Profile | Cover width | Rib | Best for |
|---|---|---|---|
| 29C (3.283.29) | 850 mm | 29 mm | Shelters, small outbuildings, simple garages |
| 850+ (4.250.29) | 1000 mm | 29 mm | Simple, low-key roofs, light renovations |
| 35C (4.250.35) | 1000 mm | 35 mm | The all-rounder: garages, workshops, farm buildings |
| 45C (3.333.45) | 1000 mm | 45 mm | Large areas, exposed roofs, halls |
Indicative weight: about 6 kg/m² at 0.63 mm thickness. Lengths of 2 m, 3 m or made to measure. All products: metal roofing sheets.
How to choose your profile
Small area
Garden shed, log store, small outbuilding: the narrower 29C (850 mm) is easy to handle. See the 29C
Low-key in 1000 mm
Same low 29 mm rib but a 1000 mm cover width: fewer sheets to lay. See the 850+
Versatile
Stiffer than the 29 mm profiles, the choice for most garages and workshops. See the 35C
Exposed or large
The tallest rib: more stiffness and span for halls and exposed roofs. See the 45C
What pitch does a steel sheet roof need?
There is no single minimum pitch: it depends on several factors, and the data sheet for your profile is the reference.
- Rib height: the taller the rib, the better water is channelled; a 45C accepts a lower pitch than a 29C.
- Rafter length: the longer the slope, the more pitch is needed to drain the water.
- End laps: a single sheet from ridge to eaves is far safer than sheets lapped end to end.
- Exposure: snow, wind and altitude call for a margin. In Switzerland, snow and wind loads are determined under the SIA 261 standard.
!
Our advice
On a low pitch, order made-to-measure sheets the length of the slope to avoid end laps: it is the best way to prevent leaks.
Condensation: with or without anti-condensation felt?
Under a metal sheet, moisture in the air can condense and drip. Our sheets come with or without anti-condensation felt, a fleece bonded to the underside that holds these drops.
Without felt
For open or well-ventilated spaces: carport, shelter, log store.
With felt
For closed, cold or poorly insulated spaces: closed garage, workshop, livestock building.
The felt does not replace good ventilation: it complements it.
Installation, step by step
1
Check the structure
Purlins straight and level, spacing suited to the profile and to local snow loads. If in doubt, have a professional check it.
2
Start on the right side
Lay the first sheet at the end away from the prevailing wind, working from the eaves upwards, so the wind cannot lift the laps.
3
Lap by one rib
Each sheet overlaps the previous one by one rib along its length. If two sheets follow each other down the slope, the upper one laps over the lower one, with sealant on low pitches.
4
Fix on the rib crowns
On a roof, self-drilling screws with sealing washers go on the rib crowns, never in the pan where water runs. Tighten without crushing the washer; add fixings at edges and corners.
5
Cut cleanly
Cut with a nibbler or shears, never with an angle grinder: the heat burns the coating and sparks embed swarf that rusts. Sweep off swarf the same day.
6
Fit the flashings
Profile fillers under the ridge, ridge, verge and wall flashings close the roof. Everything is covered in our guide to roof flashings.
Working out the number of sheets
Divide the width of the roof slope by the profile's cover width and round up. Example: a 7.20 m slope in 35C (1000 mm cover) needs 7.2 ÷ 1 = 8 sheets. In 29C (850 mm cover) you need 7.2 ÷ 0.85 = 8.5, so 9 sheets. For the length, take the slope length plus the overhang you want at the eaves.
✅
Made to measure, with volume discounts
All our roofing sheets can be ordered to the exact length of your roof slope: fewer cuts on site, no end laps and less waste. And the larger the quantity, the lower the price per square metre: our prices fall with the quantity ordered. For a large site, a series of buildings or a trade order, ask for a quote.
Choose your roofing sheet
29C, 850+, 35C or 45C, in 2 m, 3 m or made to measure, with volume discounts.
→ See ridges, verges and profile fillers
Frequently asked questions
Q
Can I order made-to-measure roofing sheets, and at what price for large quantities?
Yes. Each sheet can be made to the exact length of the roof slope, avoiding end laps and waste. Prices fall with the quantity: the larger the area ordered, the lower the price per square metre. For a large site, ask for a quote.
Q
What is the difference between a roofing sheet and cladding?
A roofing sheet is designed to shed water and is fixed on the rib crowns. Cladding covers a vertical facade and is fixed differently. Their dimensions can look alike, but they are not interchangeable.
Q
Which steel roofing sheet for a garage?
The 35C suits most garages: it is stiffer than the 29 mm profiles. For a simple shelter, the 29C or 850+ is enough. In heavy snow areas or for long spans, choose the 45C.
Q
What is the minimum pitch for a steel sheet roof?
It depends on the profile, the slope length, the laps and the exposure. The taller the rib and the more the sheet runs in one piece, the lower you can go. Refer to the profile data sheet and, in Switzerland, to snow loads under SIA 261.
Q
Do I need a roofing sheet with anti-condensation felt?
Yes for a closed, cold or poorly insulated space such as a closed garage or workshop. No for an open, well-ventilated space such as a carport.
Q
How do I calculate the number of roofing sheets?
Divide the slope width by the profile's cover width and round up: 7.20 m in 35C (1000 mm cover) gives 8 sheets.
Q
How do you cut a steel roofing sheet?
With a nibbler or tin snips. Avoid an angle grinder: it burns the coating and throws swarf that rusts on the sheet.
Posted in:
Guides & Tips
Related posts
-
How to Choose the Right Coping Width for Your Parapet?
Series 150, 200, 250, 300 mm... How to choose the right coping width? This guide explains everything in 5 minutes.Read more
-
What is the price of an aluminium coping in Switzerland?
What is the price of aluminum coping in Switzerland in 2026? Ranging from CHF 35 to 120 per linear meter depending on...Read more
-
Order custom bent sheet metal online
Find out how to order your custom bent sheet metal in 3 minutes with the SuissePliage configurator: 20 profiles,...Read more
-
DEV 33 half-round gutter and accessories: a complete guide
Discover the complete range of half-round gutters developed by SuissePliage — brackets, outlets, downspouts, water...Read more
-
DEV 33 half-round gutter accessories: installation guide
Accessories for DEV 33 Ø 100 mm half-round gutters: fascia brackets, outlets, 90° angles, stop ends – selection and...Read more
Leave a comment