Aluminium with hidden fixings or profiled steel: comparison, ventilated facade, quantities and installation of metal...

Latest posts
-
 Metal facade cladding: aluminium or steel?Read more
-
 Metal roof flashings: ridge, verge, wall flashing and fillersRead more
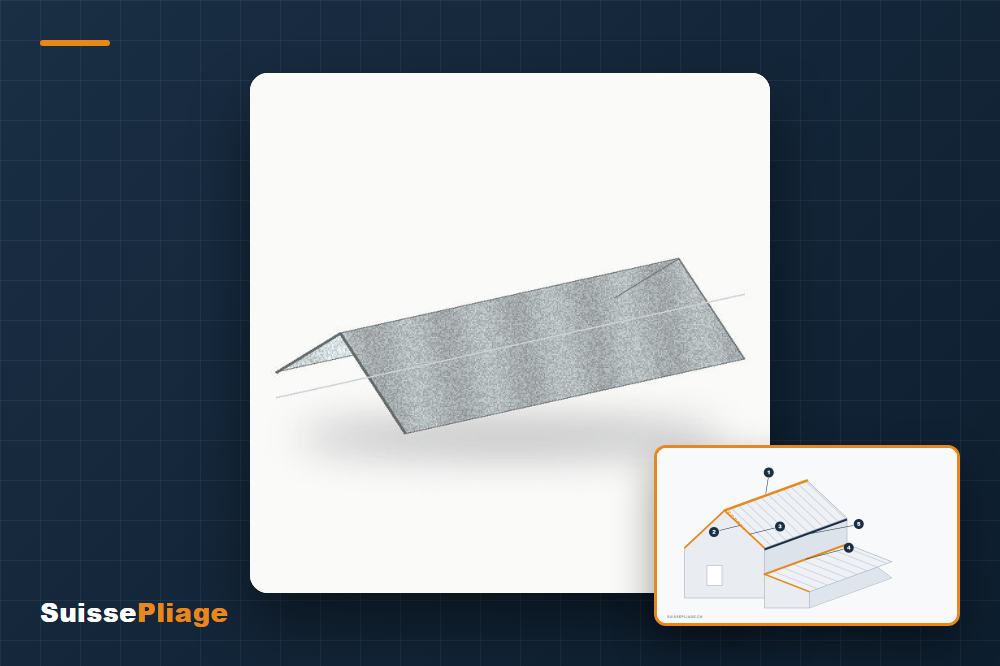
Ridge, verge, wall flashing, filler, hip, fascia: what each metal roof flashing does, where it goes and how much to...
-
 Steel roofing sheets: choosing the profile, pitch and fittingRead more
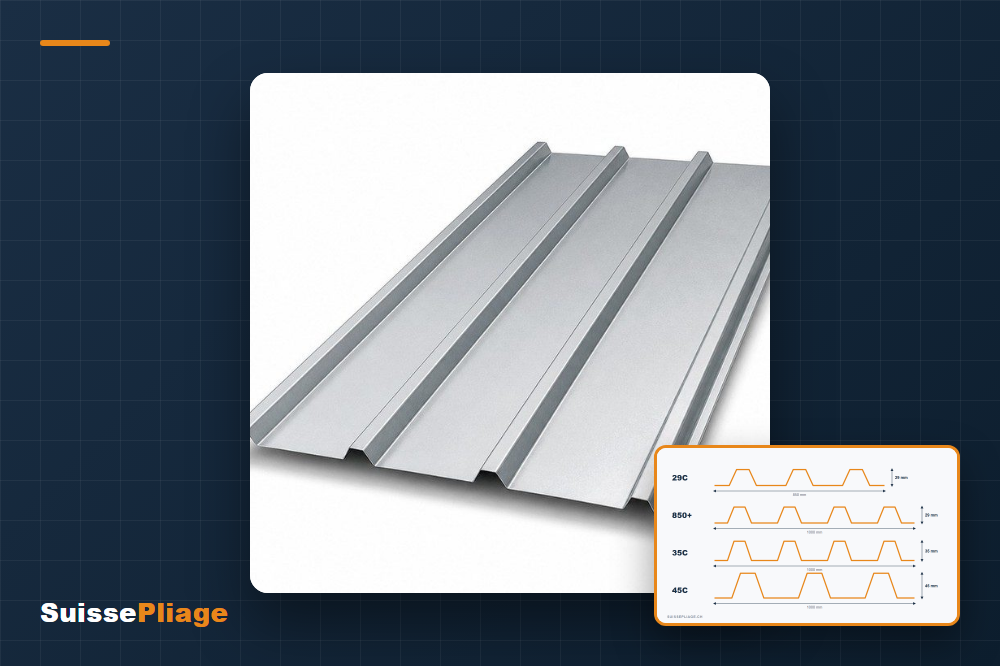
Profiles 29C, 850+, 35C or 45C, pitch, condensation, overlaps and fixings: the guide to choosing and fitting a steel...
-
 Aluminium window sill: measurements, slope and installationRead more
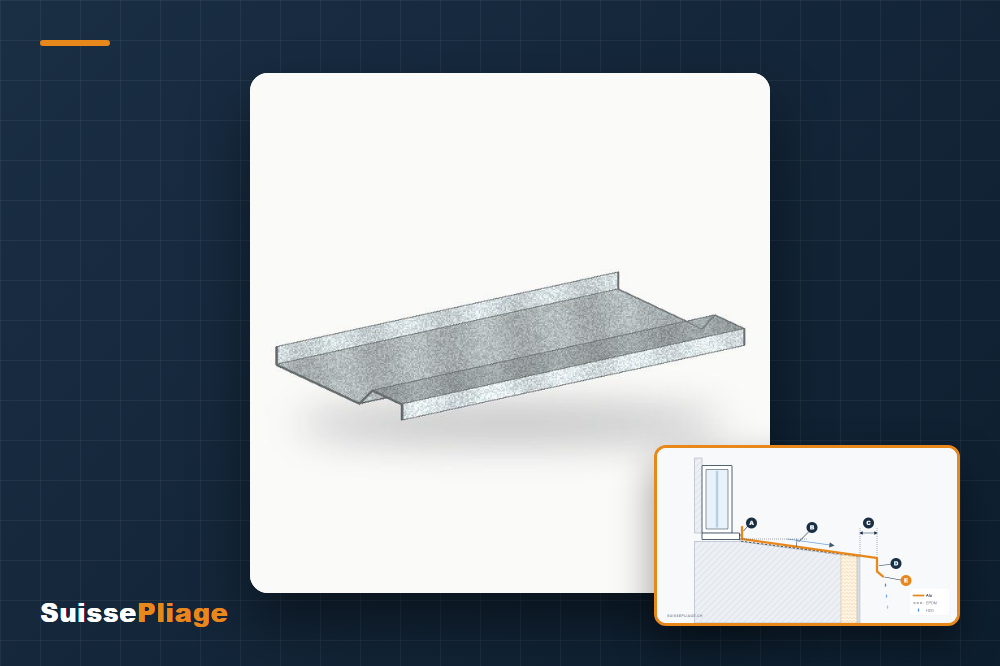
At least 5° of slope, a 30–50 mm projection, a drip edge and upstands: the complete guide to measuring, choosing and...
-
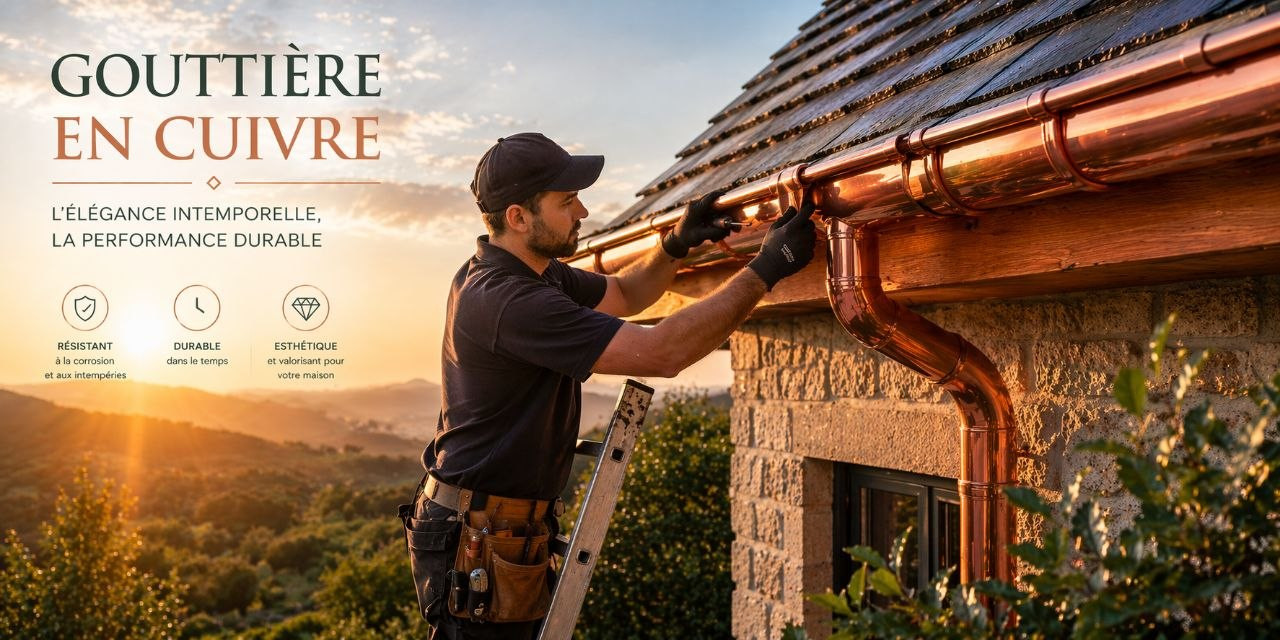 DEV 33 half-round gutter accessories: installation guideRead more
Accessories for DEV 33 Ø 100 mm half-round gutters: fascia brackets, outlets, 90° angles, stop ends – selection and...
-
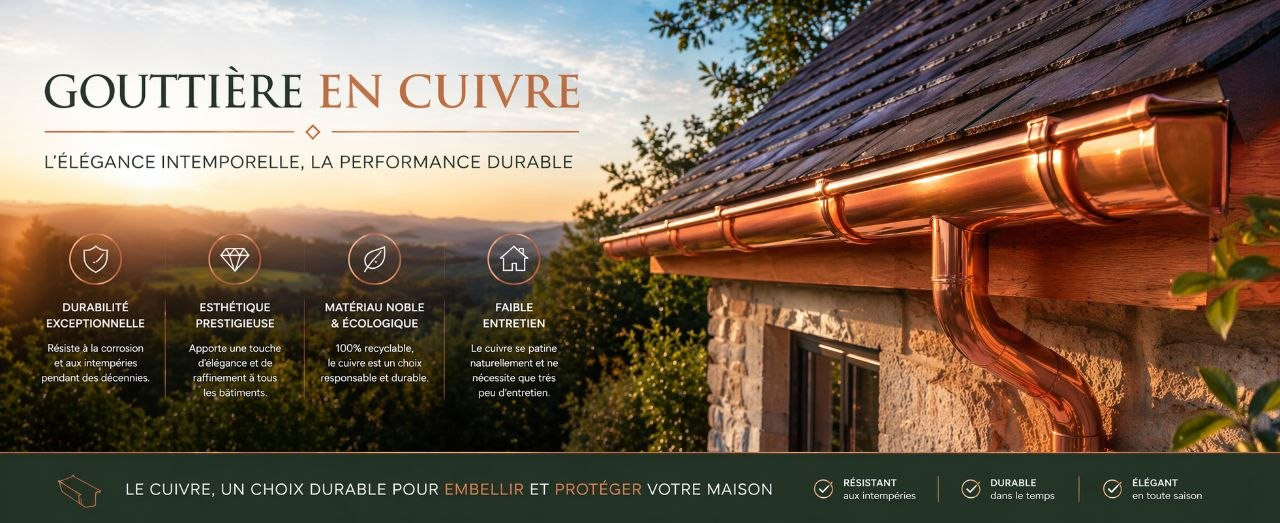 DEV 33 half-round gutter and accessories: a complete guideRead more
Discover the complete range of half-round gutters developed by SuissePliage — brackets, outlets, downspouts, water...
-
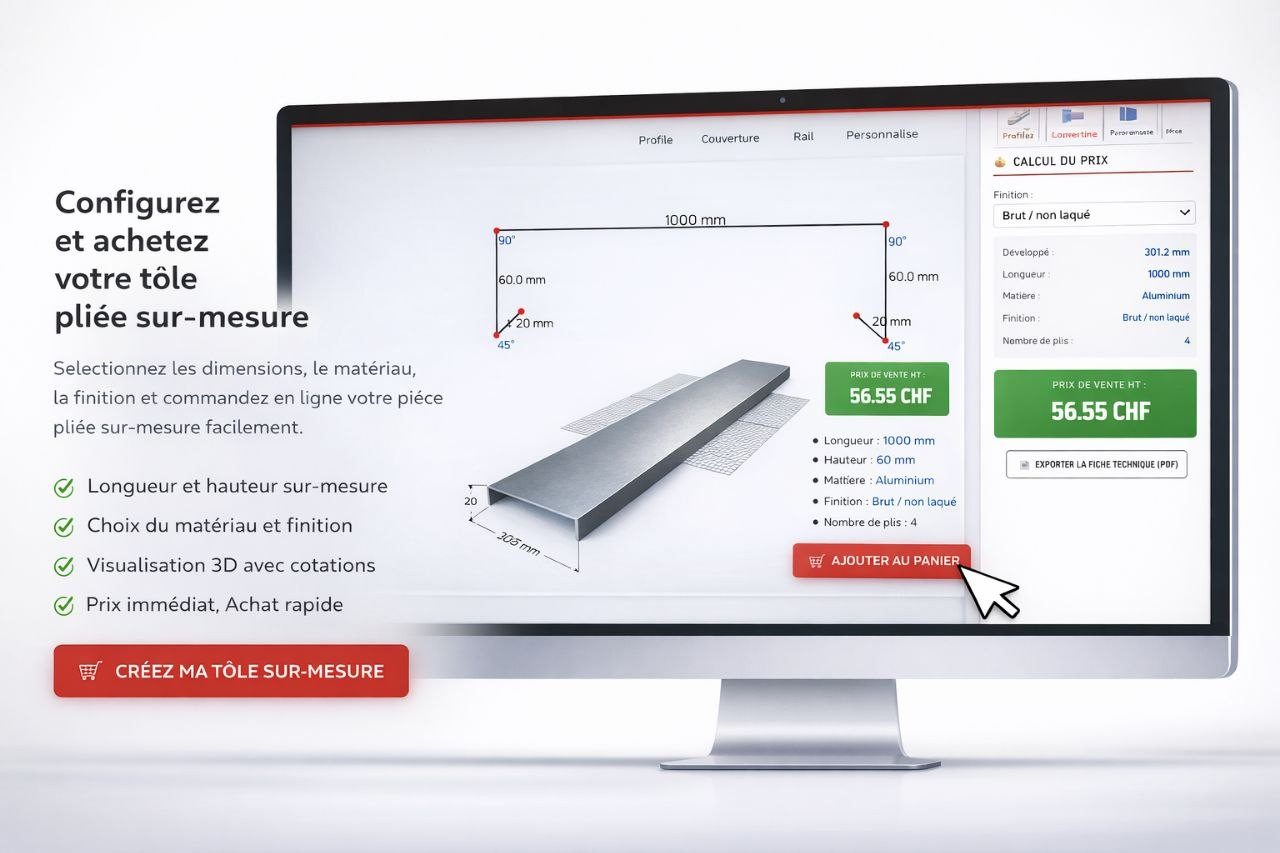 Order custom bent sheet metal onlineRead more
Find out how to order your custom bent sheet metal in 3 minutes with the SuissePliage configurator: 20 profiles,...
-
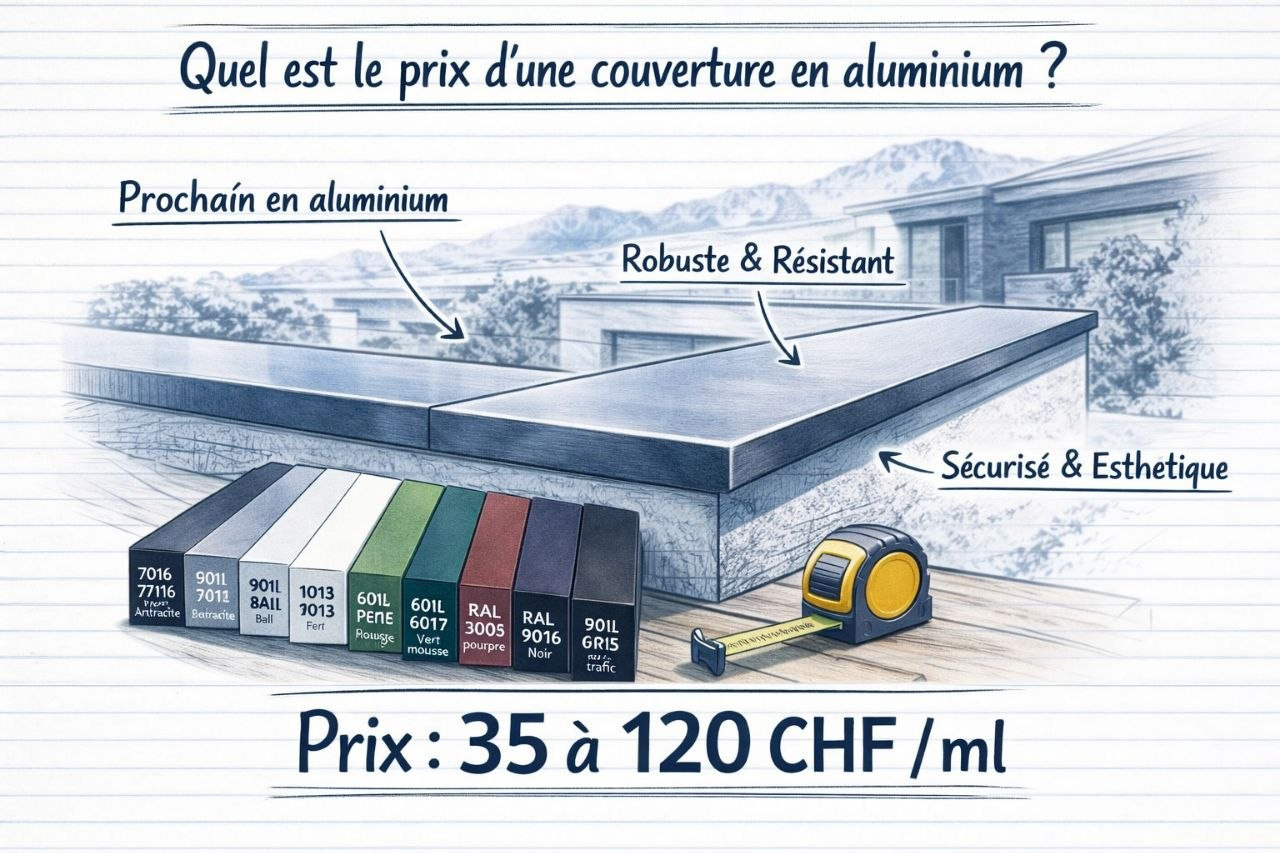 What is the price of an aluminium coping in Switzerland?Read more
What is the price of aluminum coping in Switzerland in 2026? Ranging from CHF 35 to 120 per linear meter depending on...
-
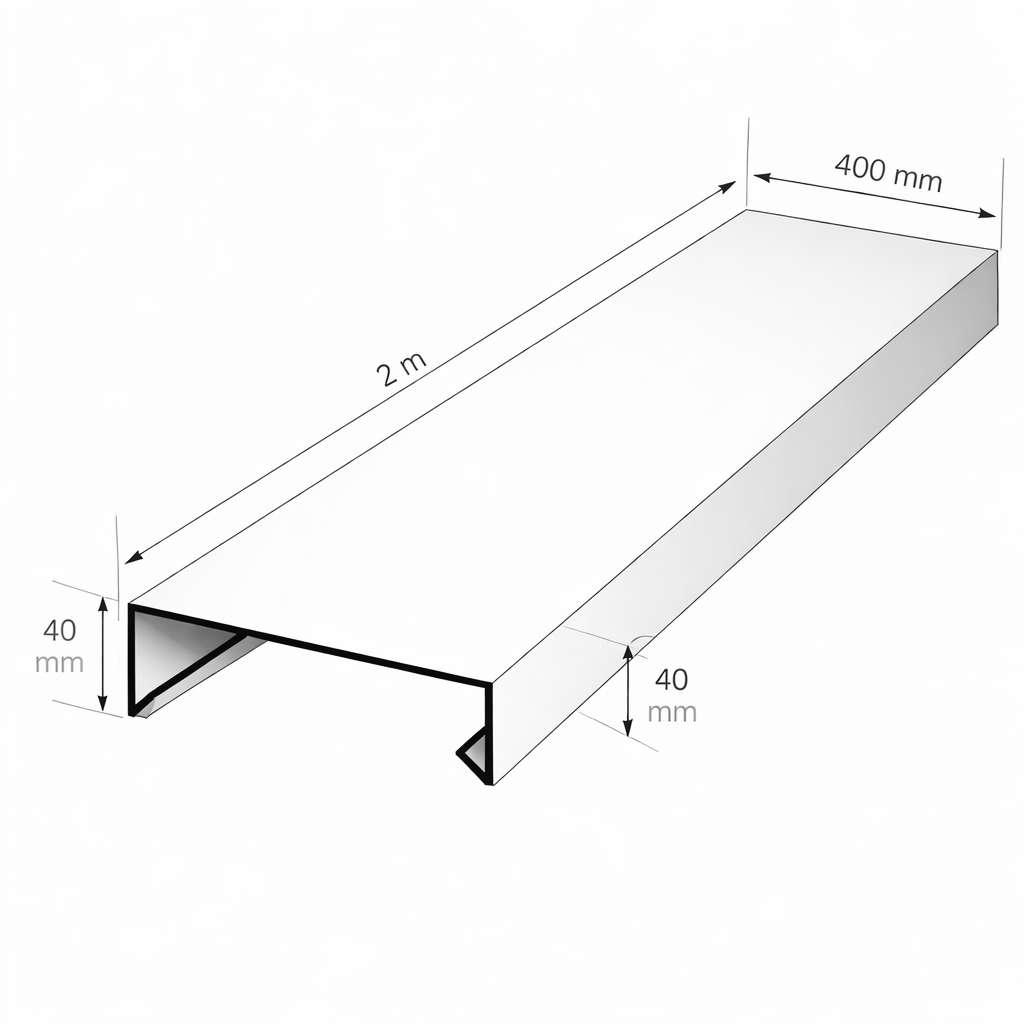 How to Choose the Right Coping Width for Your Parapet?Read more
Series 150, 200, 250, 300 mm... How to choose the right coping width? This guide explains everything in 5 minutes.
Metal facade cladding: aluminium or steel?
Facade guide 2026
Metal facade cladding
aluminium or steel?
aluminium or steel?
Metal cladding gives a new or renovated facade a durable, maintenance-free skin with a clean look. Two families compete: profiled steel, economical and tough, and aluminium panels with hidden fixings, more architectural. This guide helps you choose, work out quantities and prepare the installation.
✅
The short answer
Choose profiled steel for a technical building, garage or workshop: economical, tough, visible fixings. Choose aluminium with hidden fixings for a house or a showcase facade: no visible screws, RAL colours, light. Either way, fit it on a subframe with a ventilated air gap.
The two families compared
| Criterion | Steel 35B | Aluminium BL-312 |
|---|---|---|
| Look | Strong ribs, industrial style | Smooth panels, fine joints, architectural |
| Fixing | Visible | Hidden, covered by the next panel |
| Width | 1000 mm cover width | 283 mm cover width per panel |
| Length | 2 m, 3 m or made to measure | Up to 4 m per panel |
| Thickness | 0.63 mm (about 6 kg/m²) | 1 mm or 1.5 mm |
| Colour | Subject to availability | RAL of your choice |
| For | Garage, workshop, shed, renovation | House, ventilated facade, high-quality renovation |
Steel cladding 35B
Profile 4.250.35, fitted vertically or horizontally. The most economical way to clad a large area quickly. See the steel cladding
Aluminium cladding BL-312
Vertical panel with concealed fixing, 283 mm cover width, 1 or 1.5 mm, RAL colours. See the aluminium cladding
How a ventilated facade works
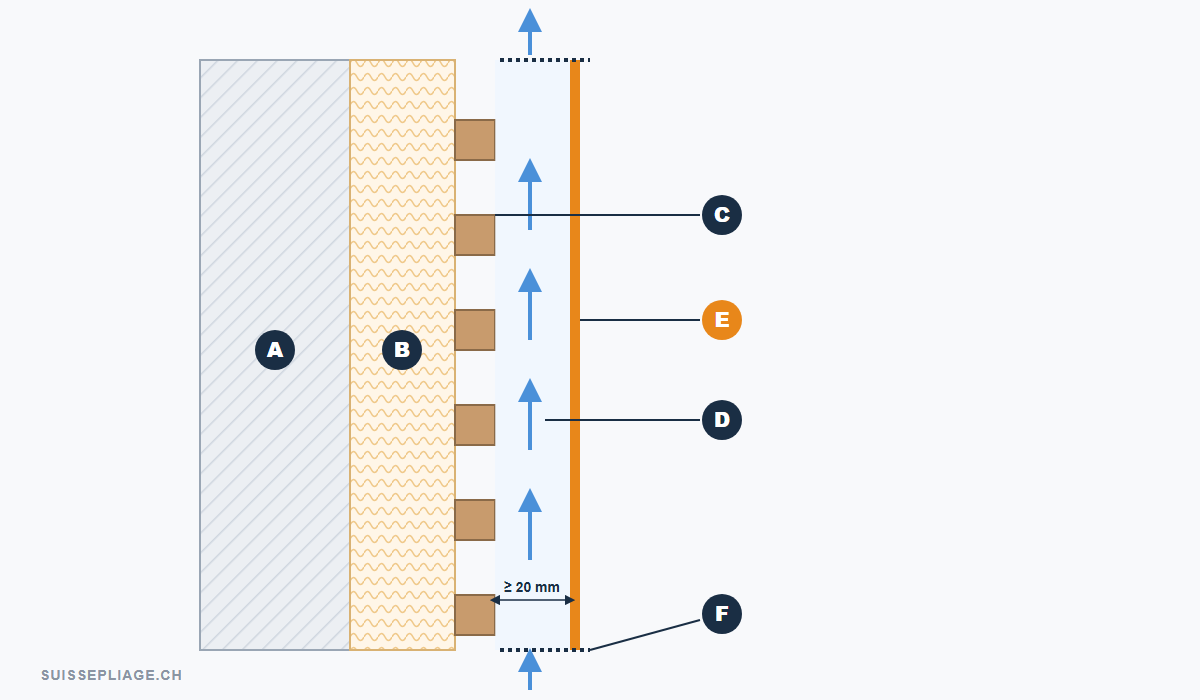
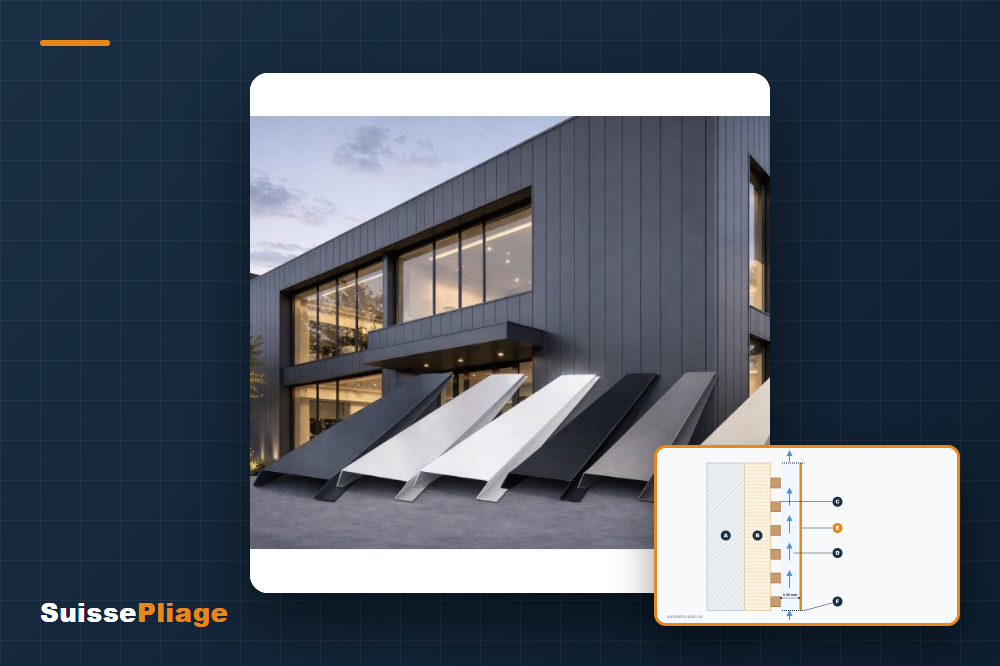
A wall · B insulation · C subframe · D ventilated air gap · E cladding · F protected air inlet (mesh) at the bottom, outlet at the top.
Cladding is never stuck to the wall: it is fixed to a subframe (timber or aluminium) that creates an air gap behind it. Air enters at the bottom, rises and leaves at the top: it removes moisture and heat and protects the insulation.
- A continuous air gap, usually at least 2 cm, never blocked.
- An air inlet at the bottom and an outlet at the top, protected by mesh against rodents and insects.
- A subframe running across the panels: horizontal for vertical cladding, and vice versa.
Working out quantities
Aluminium BL-312: divide the facade width by 0.283 m (cover width) and round up. Example: an 8 m wide facade needs 8 ÷ 0.283 = 28.3, so 29 panels at the facade height. Above 4 m high, plan a horizontal joint or several panels stacked.
Steel 35B: divide the width by 1 m (cover width): the same 8 m facade needs 8 sheets.
Add a margin for cuts around windows and corners.
Installation, step by step
1
Prepare the substrate
Sound wall, insulation fitted if planned, and a level, plumb subframe at regular centres, suited to the local wind.
2
Set the starter
At the foot of the facade: starter profile and air inlet mesh. The first panel or sheet must be perfectly plumb, as all the others line up with it.
3
Fix the panels
Aluminium: the screw zone is covered by the next panel, so no screw remains visible. Steel: regular fixings following the layout plan. Use fixings compatible with the metal (stainless steel with aluminium).
4
Allow for expansion
Aluminium expands with heat: do not jam panels tight and keep the gaps at the ends.
5
Detail the junctions
Corners, reveals and window sills, coping on the wall head: these finishes make the facade watertight and good-looking.
i
Finishes around the cladding
Under windows: our guide to the window sill. On the wall head: our copings. On the roof: our guide to roof flashings.
Choose your cladding
Profiled steel or aluminium with hidden fixings, RAL colours.
→ All about BL-312 aluminium cladding
Frequently asked questions
Q
Aluminium or steel cladding: which to choose?
Profiled steel is the most economical and suits garages, workshops and sheds. Aluminium with hidden fixings gives a more refined finish, with no visible screws and in RAL colours, for a house or a showcase facade.
Q
Does metal cladding need an air gap behind it?
Yes. The cladding is fitted on a subframe leaving a continuous air gap, usually at least 2 cm, with an inlet at the bottom and an outlet at the top. It removes moisture and protects the insulation.
Q
Can metal cladding be fitted horizontally?
Steel cladding 35B can be fitted vertically or horizontally. Aluminium cladding BL-312 is designed for vertical fitting on a horizontal subframe.
Q
How many BL-312 panels for a facade?
Divide the facade width by 0.283 m and round up: an 8 m facade needs 29 panels, plus a margin for cuts.
Q
What if the facade is more than 4 m high?
BL-312 panels are made up to 4 m long. Beyond that, plan a horizontal joint or several stacked panels, to be checked in the layout plan before ordering.
Q
Which screws for aluminium cladding?
Fixings compatible with aluminium, usually stainless steel, to avoid galvanic corrosion. The fixing stays hidden under the next panel.
Posted in:
Guides & Tips
Related posts
-
How to Choose the Right Coping Width for Your Parapet?
Series 150, 200, 250, 300 mm... How to choose the right coping width? This guide explains everything in 5 minutes.Read more
-
What is the price of an aluminium coping in Switzerland?
What is the price of aluminum coping in Switzerland in 2026? Ranging from CHF 35 to 120 per linear meter depending on...Read more
-
Order custom bent sheet metal online
Find out how to order your custom bent sheet metal in 3 minutes with the SuissePliage configurator: 20 profiles,...Read more
-
DEV 33 half-round gutter and accessories: a complete guide
Discover the complete range of half-round gutters developed by SuissePliage — brackets, outlets, downspouts, water...Read more
-
DEV 33 half-round gutter accessories: installation guide
Accessories for DEV 33 Ø 100 mm half-round gutters: fascia brackets, outlets, 90° angles, stop ends – selection and...Read more
Leave a comment